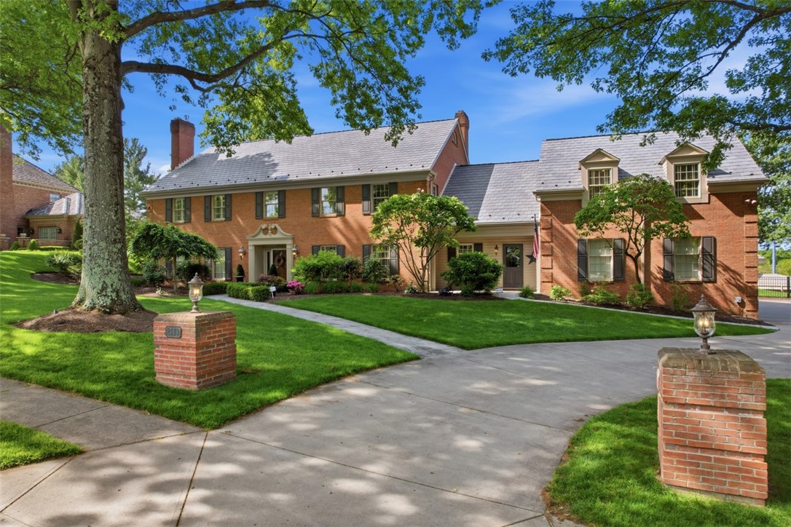
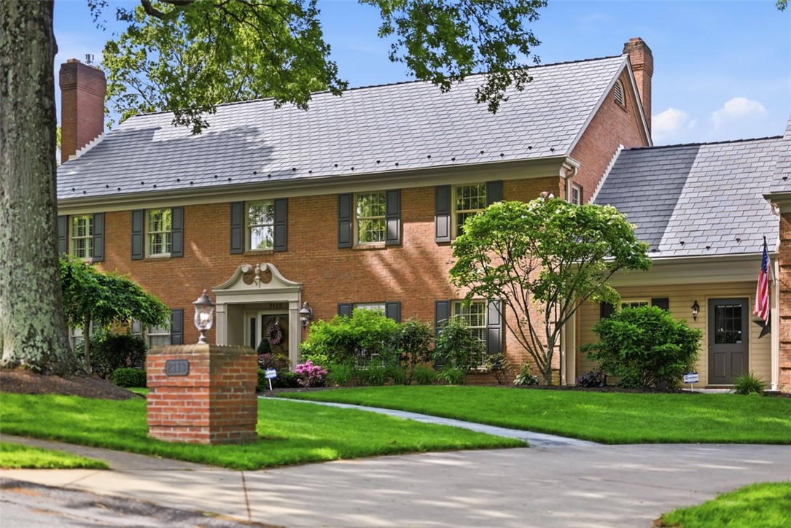
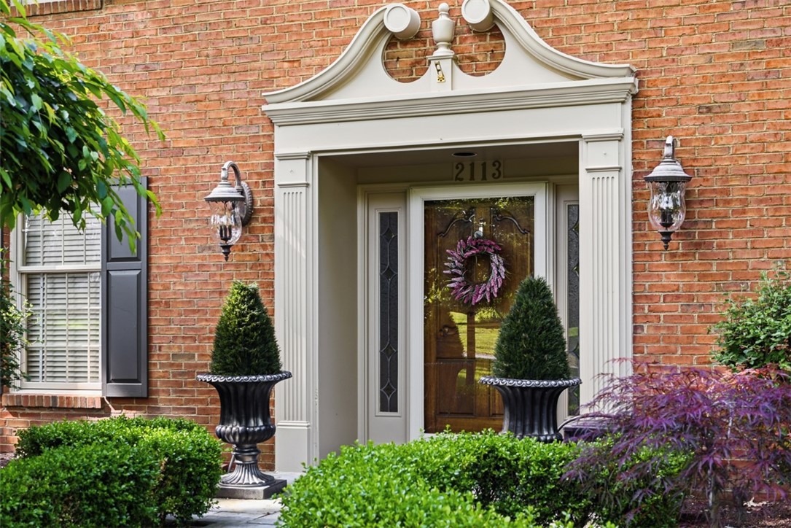
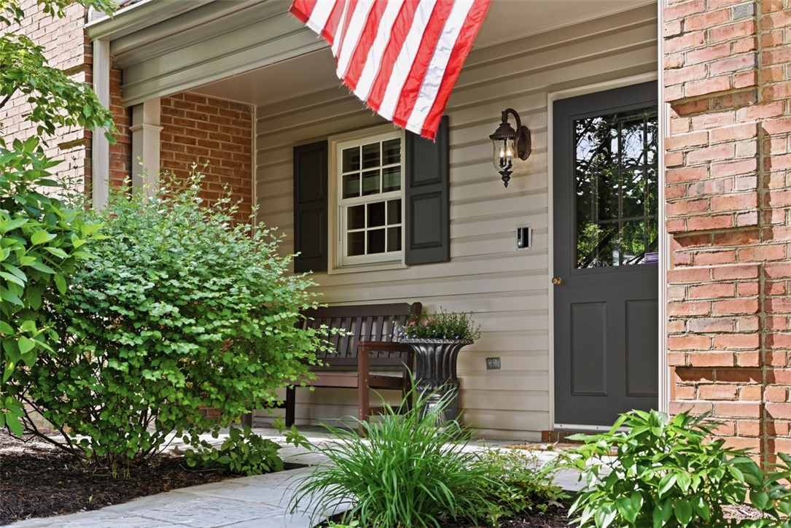
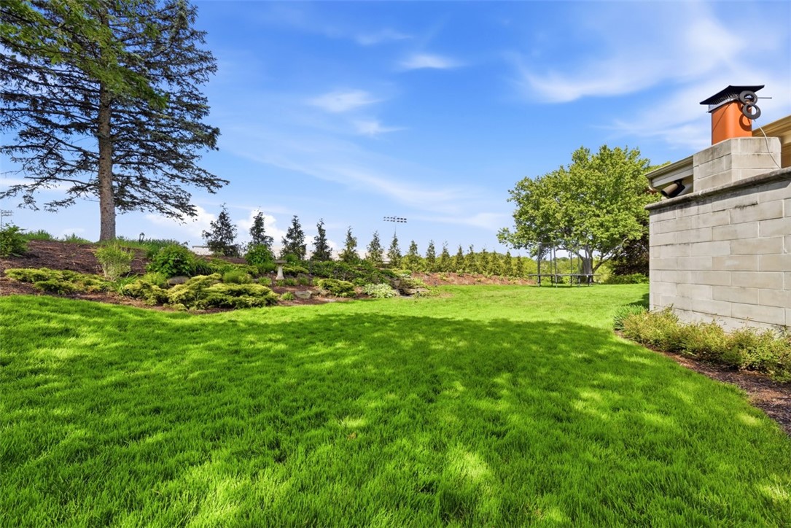
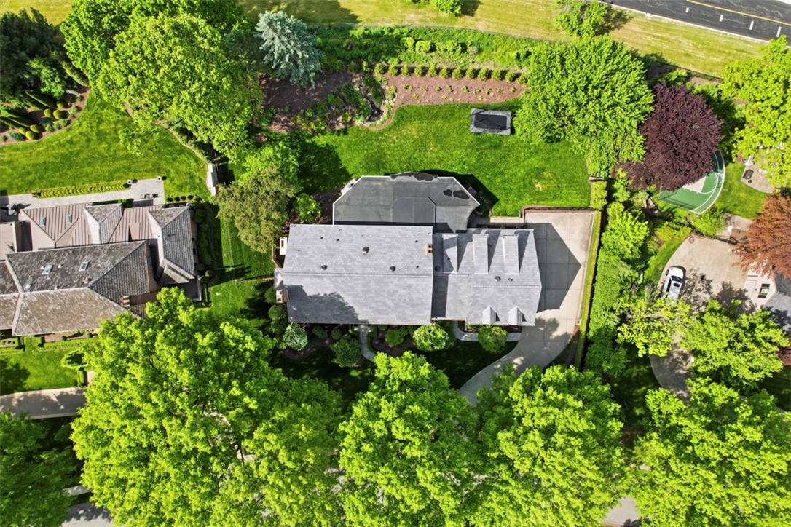
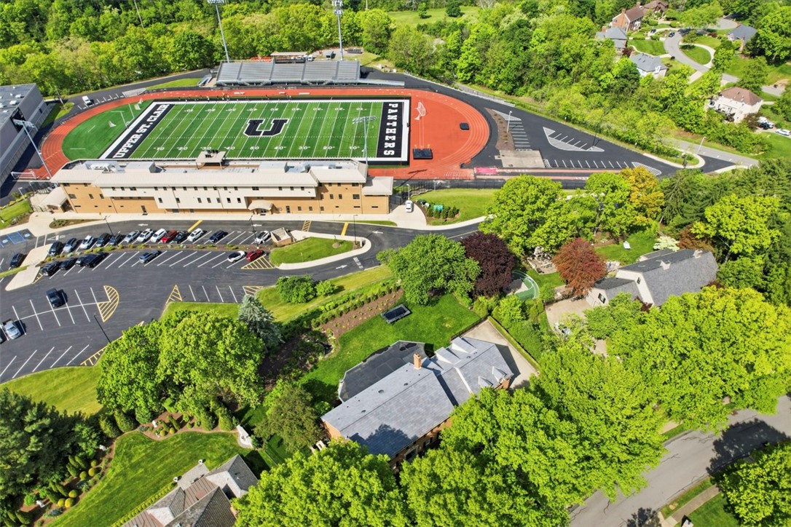
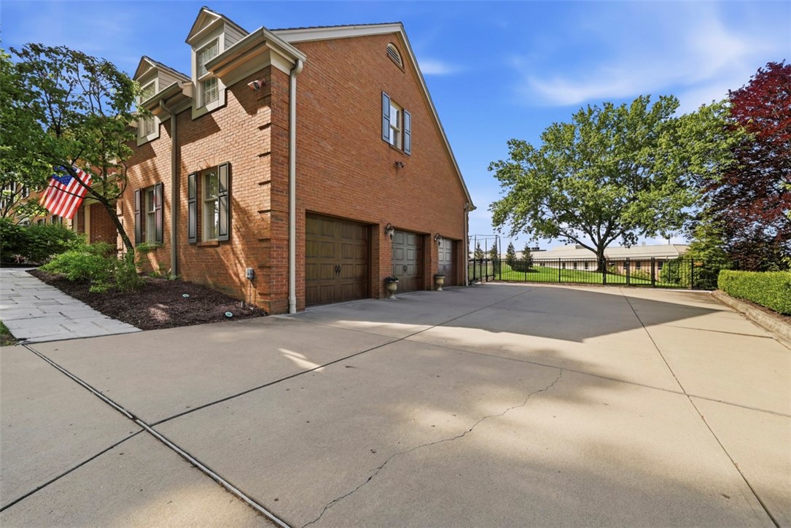
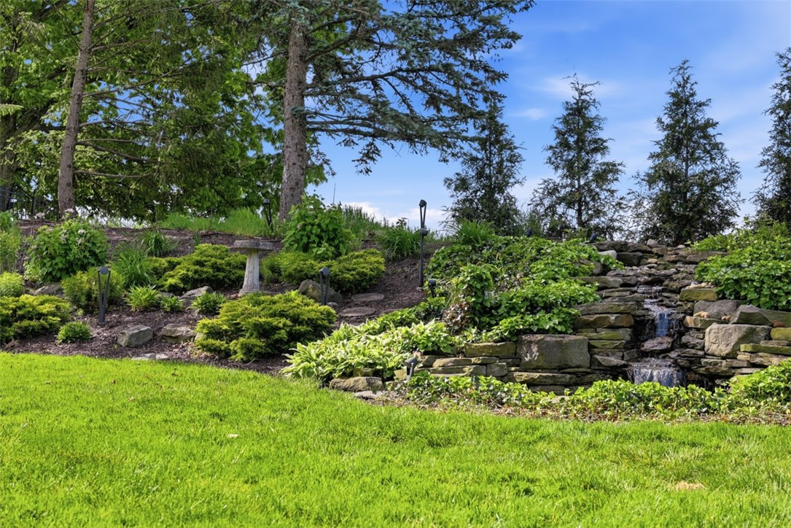
Unparalleled craftsmanship in this exquisite Westminster Manor home, executive level, luxury, and prestige reside at this address. This is an extraordinary and rare home filled with fine craftsmanship, elegance, charm, quality- while still retaining a feeling of warmth and coziness that one would desire in a large home. Whether you are entertaining for Friday Night lights or hosting a garden party- the level & user friendly lot is just wonderful! As you enter onto the property, you'll notice the stunning Landscaping, beautiful colonial style, and huge 3car side loading heated garage w extra tall ceiling for the car lovers and room for work bench and man door to yard, lovely mud room off garage or 2nd entrance has heated tile floors to take off the chill + huge closet for coats/ dog leashes, boots, etc. As you enter the main foyer you will be wowed by the beautiful details in trim and moldings , marble floor, & voluminous space to greet company. This stately home boasts a full house generator and a discreetly placed main floor elevator that goes upstairs to the Owners suite. 2113 Blairmont has a Chef's kitchen with custom mushroom colored wood cabinetry, Subzero, Wolf, & Thermador appliances, full sized wine fridge + large organized and user friendly walk in pantry, kitchen area also has large atrium style morning room for wonderful breakfast and coffees! This room really lets nature in. Enjoy multiple egress points out to the level backyard and gorgeous stone patio with stunning fireplace + cascading waterfall feature . Dogs and children will be safe and sound in the fenced in yard. Enjoy the neutral and beautiful formal living and dining rooms with lovely crown details and wainscoting. The main floor boasts an amazing office space with cherry cabinetry and judges paneling adjacent to a marbled full bath, and a partners den-- this space could have multiple uses from nanny suite to additional guest room on main floor. Dont miss the back staircase that aids in easy travel in this wide home, it lets you get to some of guest beds easier and gets you near the well crafted box beam ceiling family room, this space has built-ins and a fireplace focal point. On the second level you will find a palatial owners suite on its own side of the house completely private with stunning marble bathroom, water closet, large soaking tub and walk in shower plus Large dual walk in closets. Most guest bedrooms have their own en suite bath and walk-in closet. There is an upstairs children's den or loft for the kids to relax or do homework off the main floor, and an amazing laundry room with drying racks/ custom cabinetry +a stainless farmhouse sink.. the Gameroom level does not disappoint. You will find a large 40x34 game room area with ping-pong table, plus a movie watching zone w stacked stone fireplace wall and coffered ceiling, large adult beverage area w cabinety and storage for all of your parties and hosting, a huge 23x16 dedicated home gym +2 additional storage rooms(24x16, 17x12) This home is that of which dreams are made of; style, size, character and all in the top rated USC schools in the heart of one of the prettiest and classiest locations in the area. Enjoy the sidewalks and walk to school events, farmers market, library, 3 hole golf course, gilfillian farm. see details list of owner improvements'